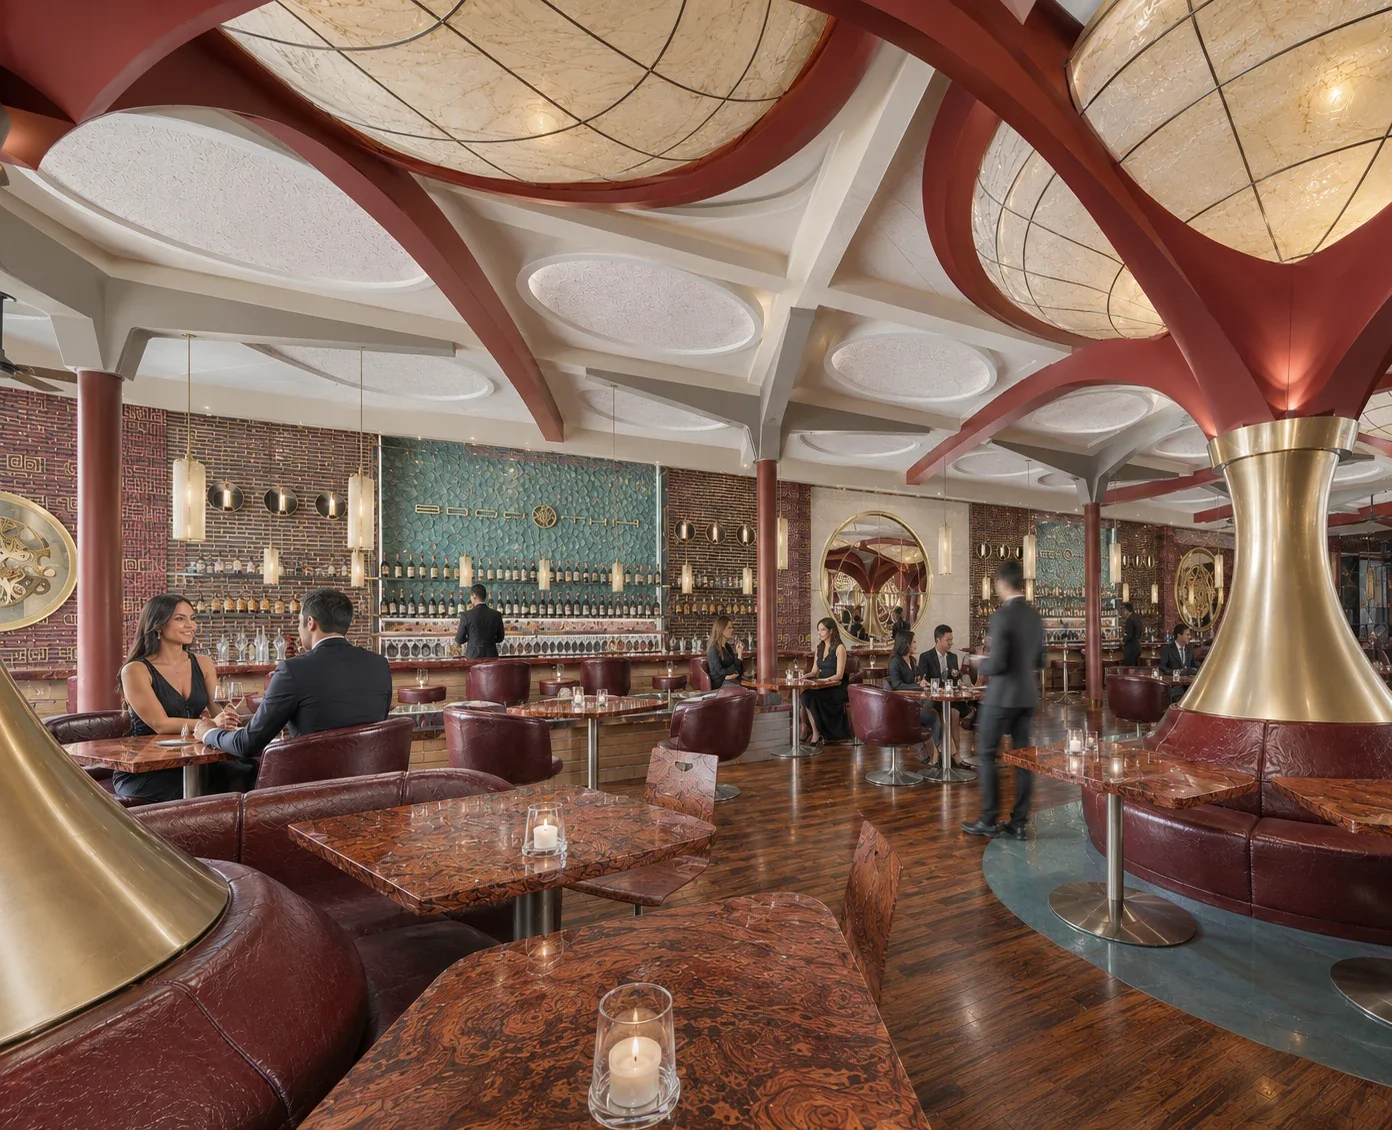
A Colombian–Thai Hospitality Experience Reimagine
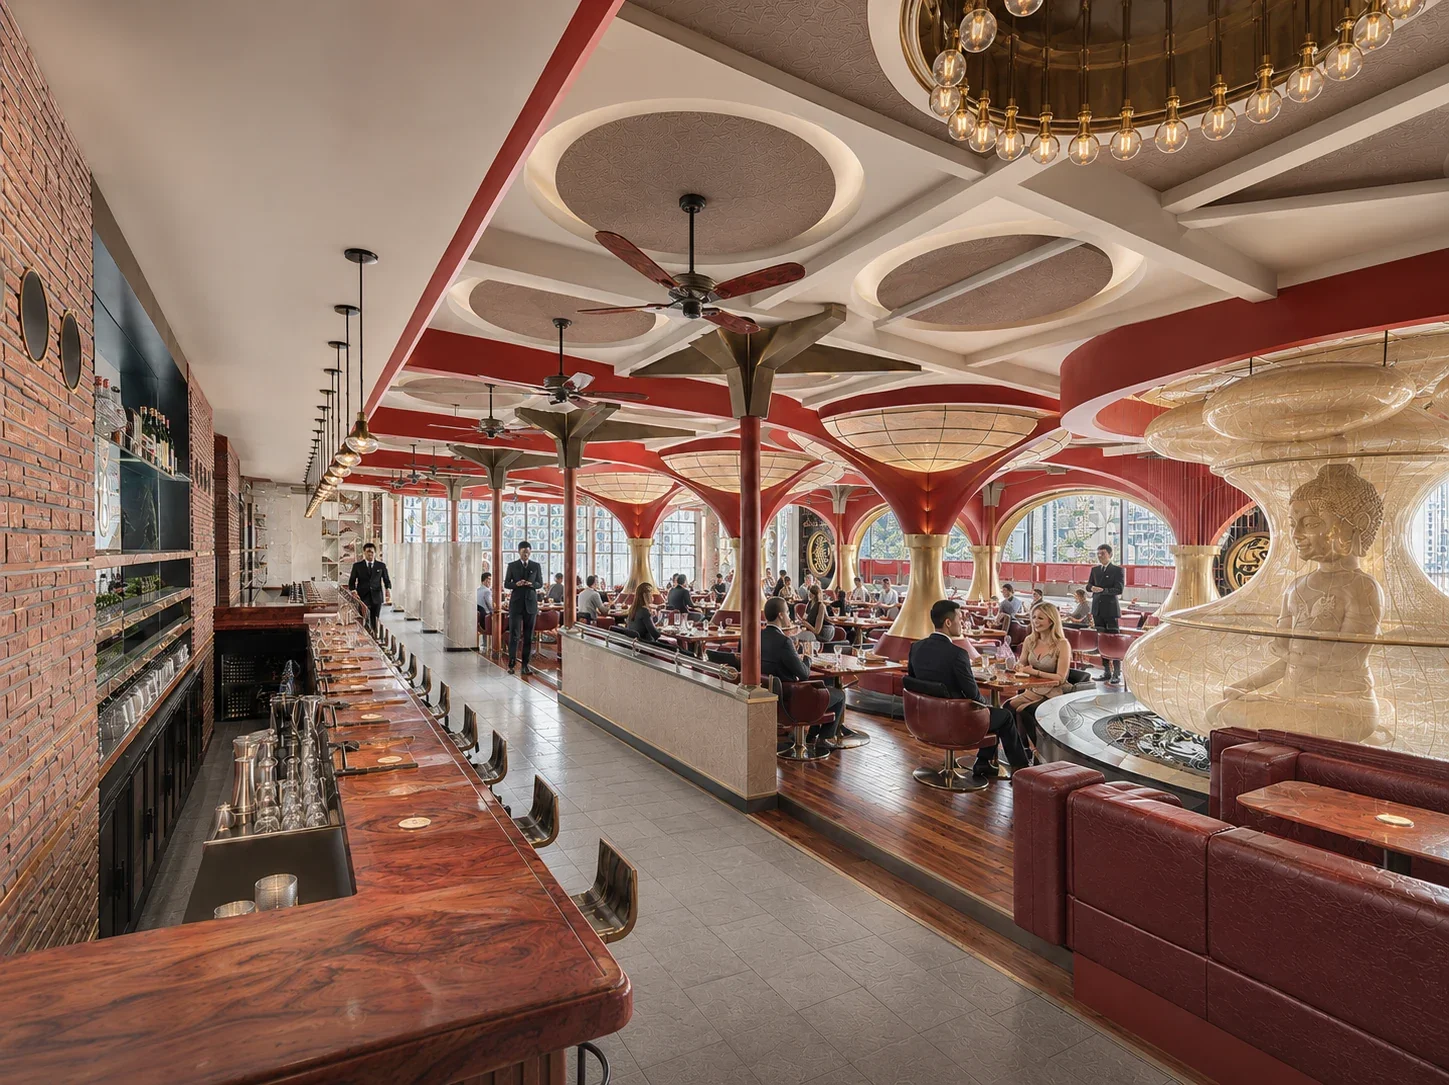
Originally conceived more than two decades ago, Bogothai explored the intersection between Colombian identity and Thai-inspired hospitality design.
Revisited through contemporary visualization technology, the project demonstrates how timeless design ideas can evolve while preserving their original essence.
The result is a sophisticated dining destination where culture, atmosphere and architecture converge into a memorable hospitality experience.
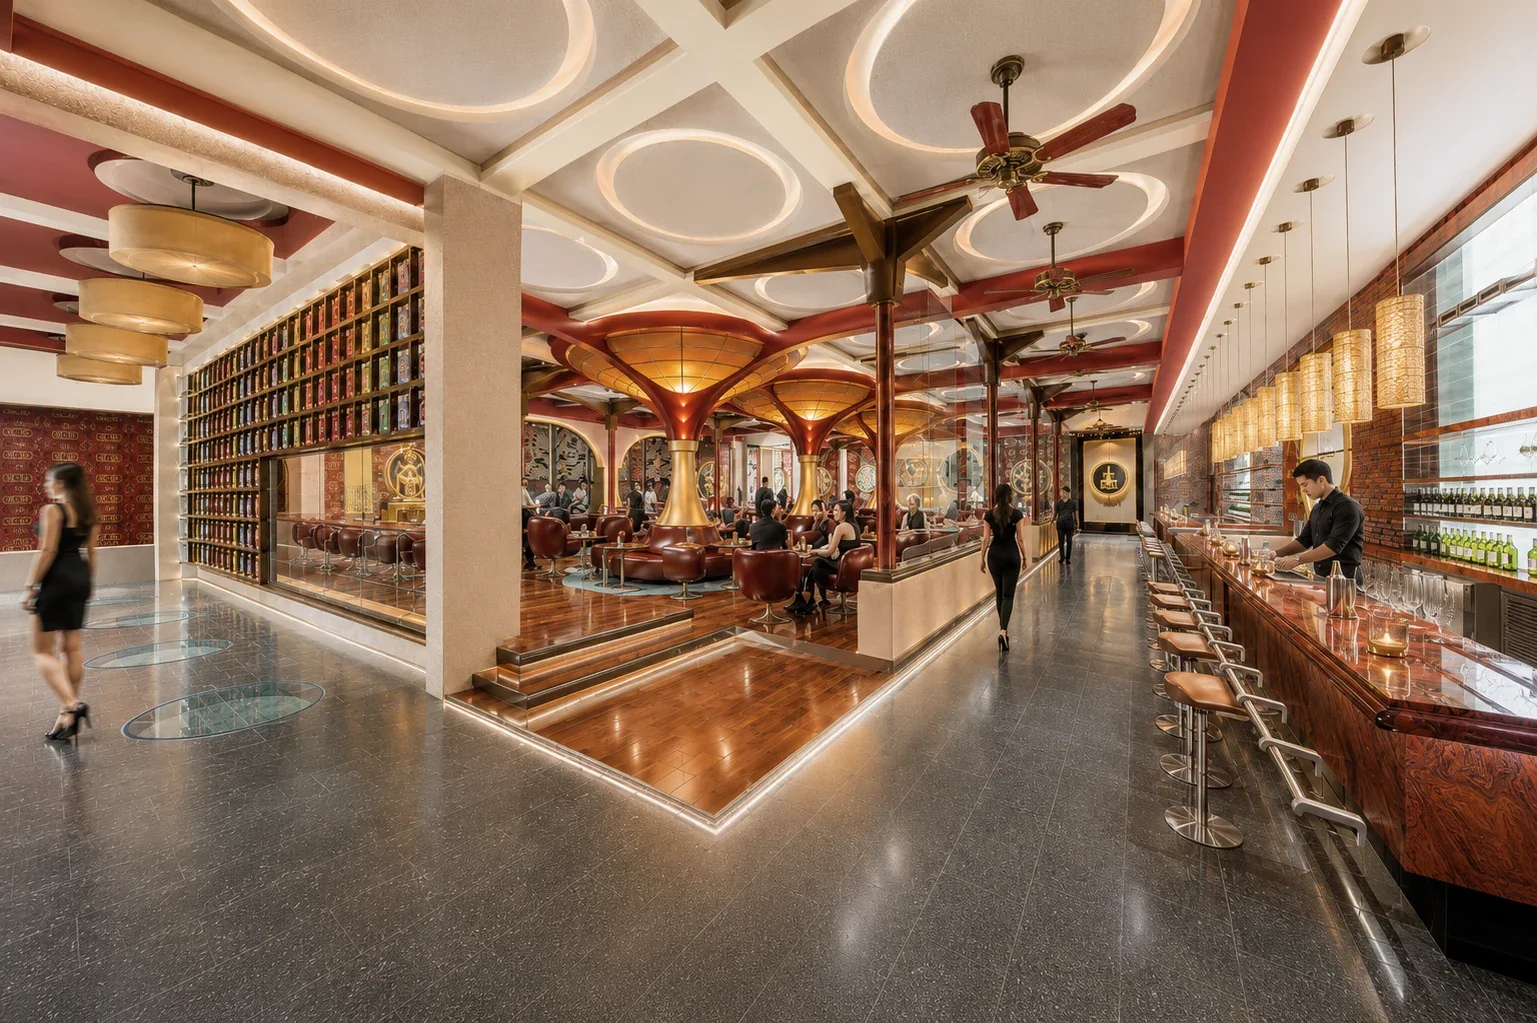
Bogothai was conceived as a hospitality destination rather than a themed restaurant.
The project sought to create a contemporary design language inspired by both Colombian and Thai cultural influences, avoiding literal references and focusing instead on atmosphere, materiality and spatial experience.
The result is a unique environment where architecture becomes part of the guest journey.
Designing a New Hospitality Identity
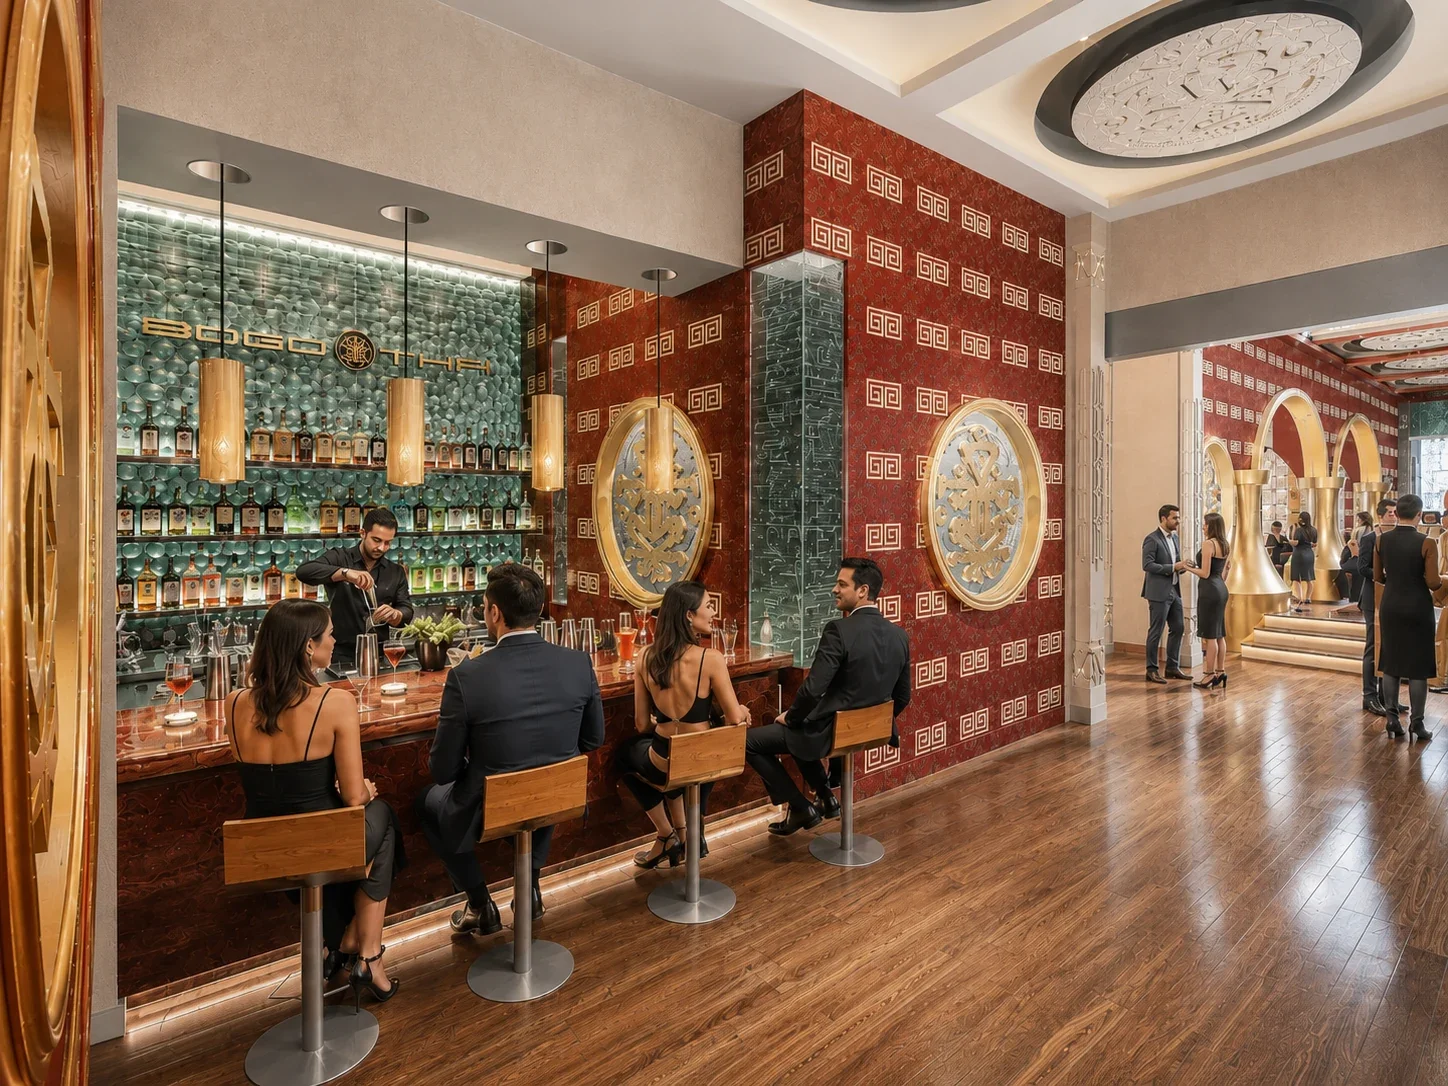
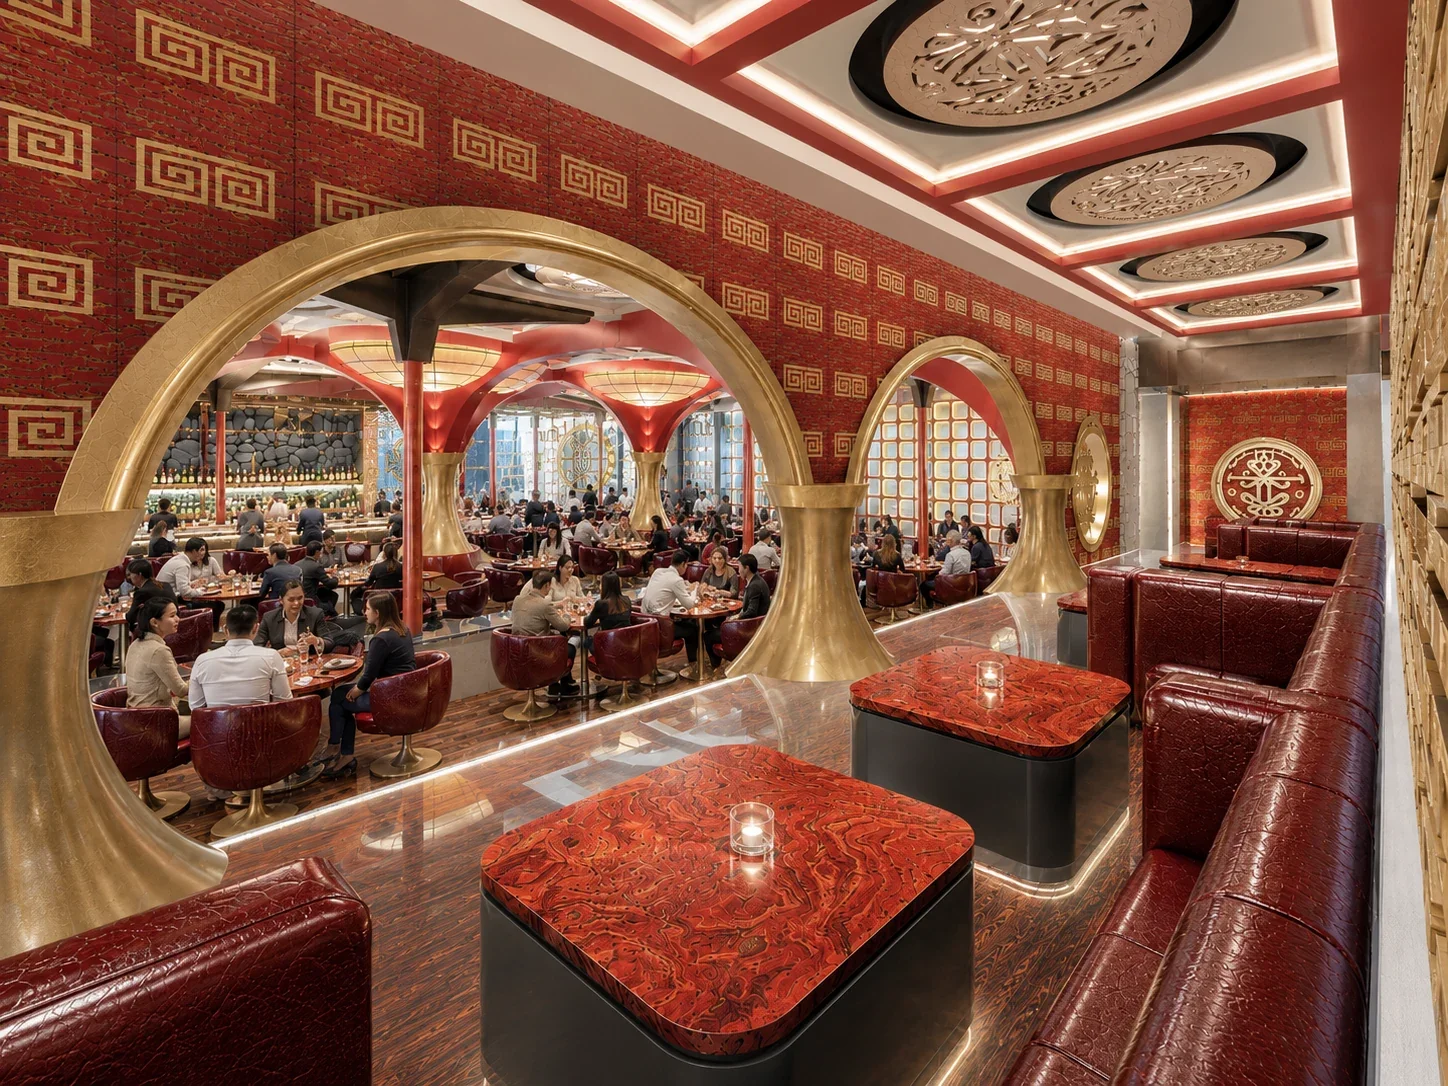
The arrival sequence establishes the visual identity of the project from the very first moment.
Warm finishes, illuminated displays and carefully layered materials create an immediate sense of discovery while introducing guests to the architectural language that defines the entire venue.
The bar serves as both a social anchor and a transitional space between arrival and immersion.
The Arrival Experience.
Architecture Through Light
Lighting was conceived as an architectural material rather than a decorative element.
Integrated illumination highlights circulation paths, reinforces spatial hierarchy and enhances the sculptural qualities of the interior.
Throughout the project, light shapes the atmosphere and guides the guest experience.
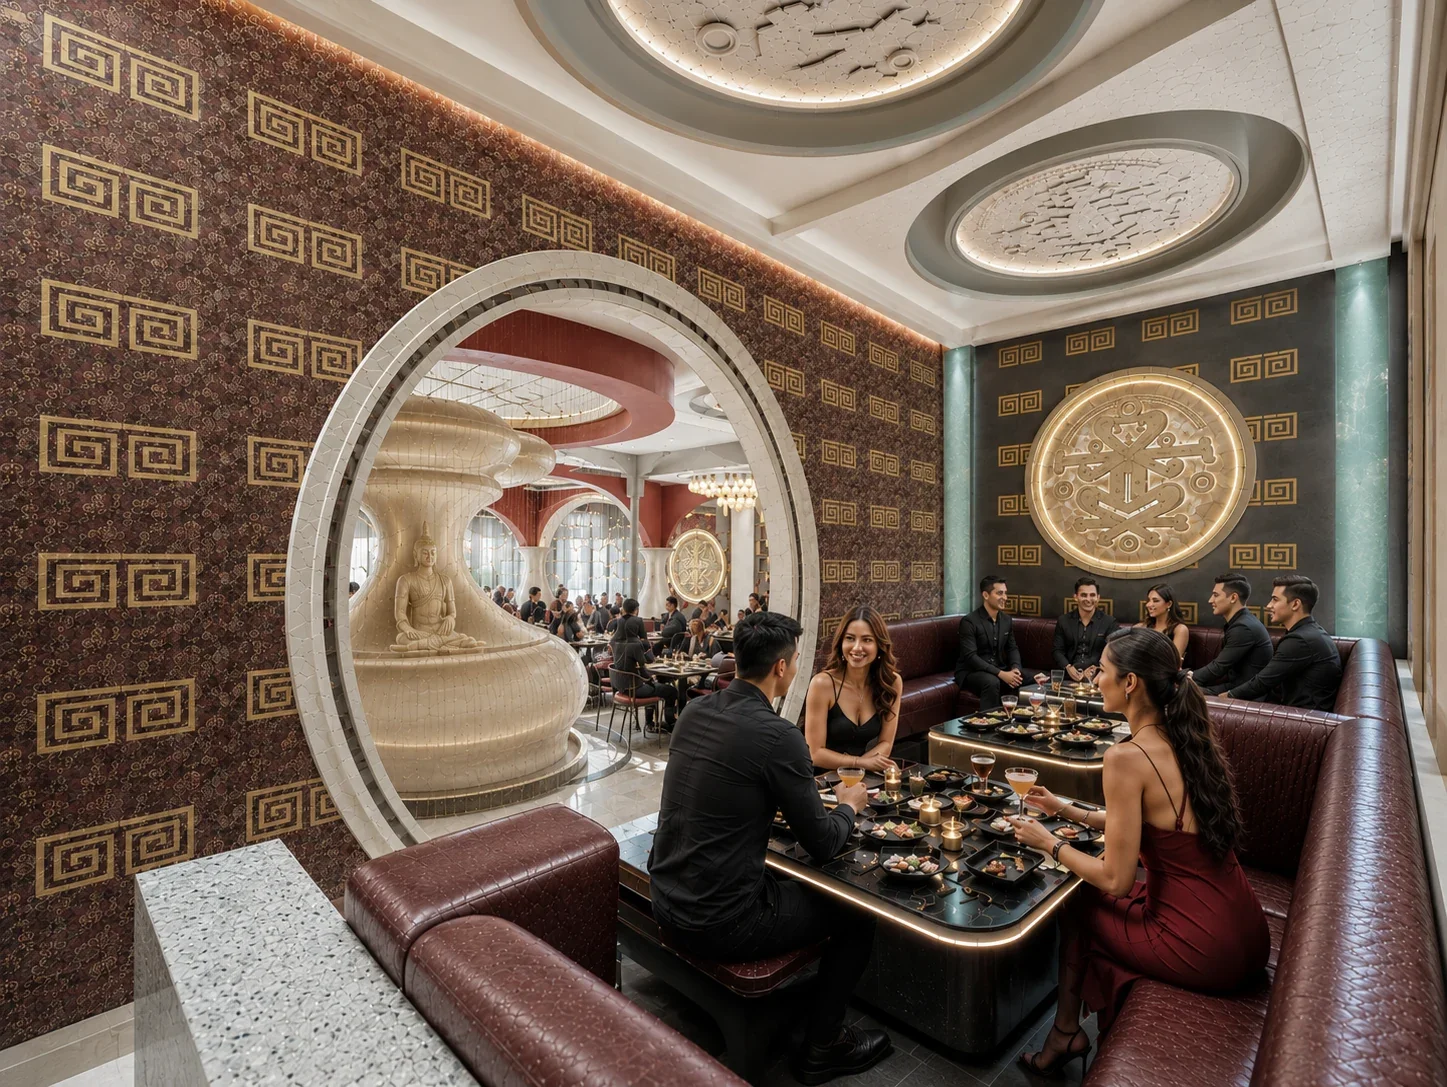
The Poporo Lounge.
At the center of the project stands the illuminated Poporo, inspired by Colombia’s pre-Columbian heritage.
More than a decorative feature, it acts as a cultural landmark that organizes the spatial composition and establishes a strong visual identity throughout the venue.
Its presence creates a memorable focal point that connects architecture, symbolism and hospitality.
The Main Dining Hall
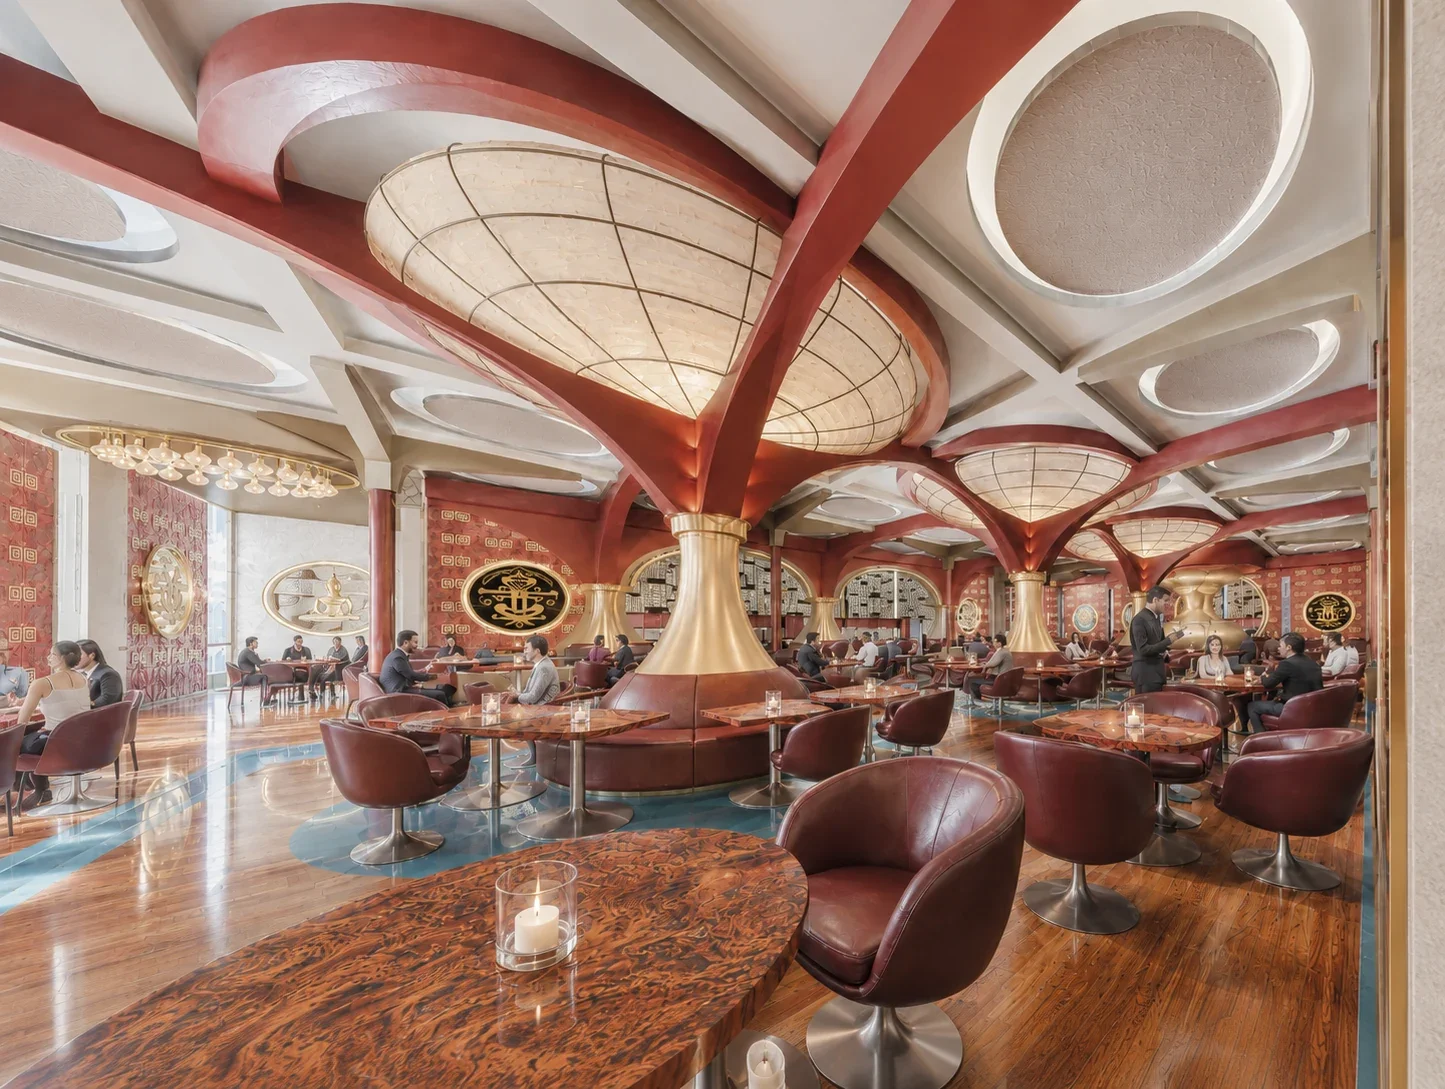
The main dining hall was designed as the social heart of the project.
Open sightlines, generous ceiling volumes and carefully framed perspectives create an environment that feels expansive while maintaining intimacy at the table level.
The spatial organization encourages exploration and reveals new visual experiences from every position within the venue.
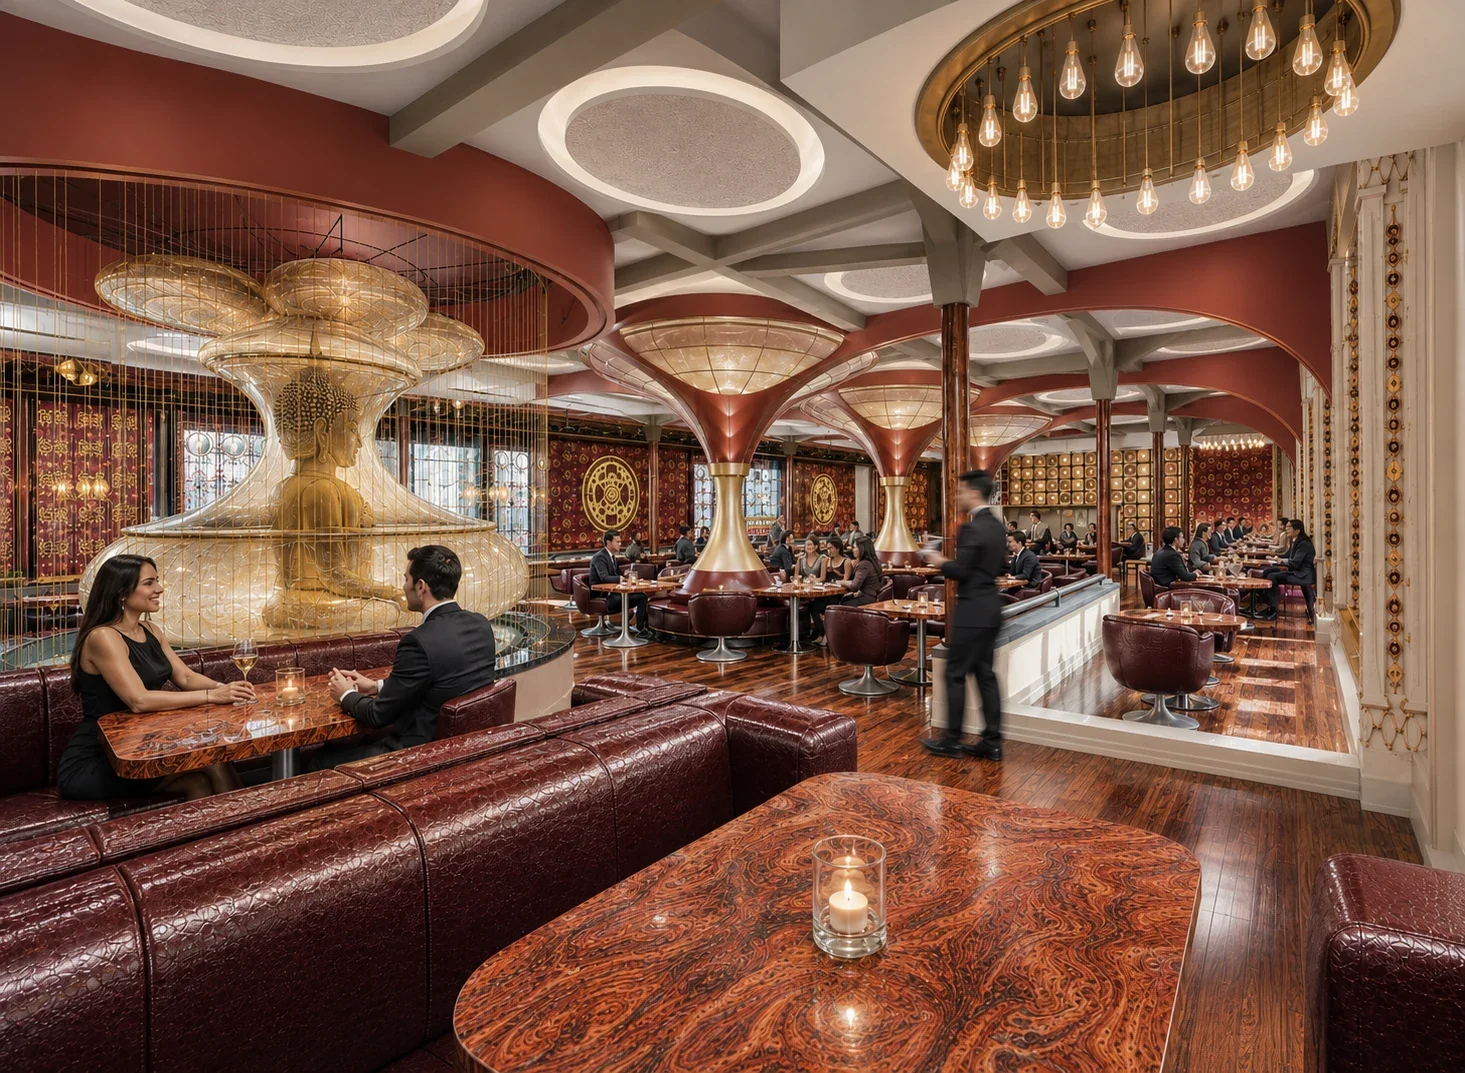
Hospitality and Social Interaction
Integrity, creativity, and empathy shape the way we work. These aren't just words—they’re the foundation of everything we build. We believe in doing great work, building real relationships, and making it easy for you to get the results you’re looking for.